
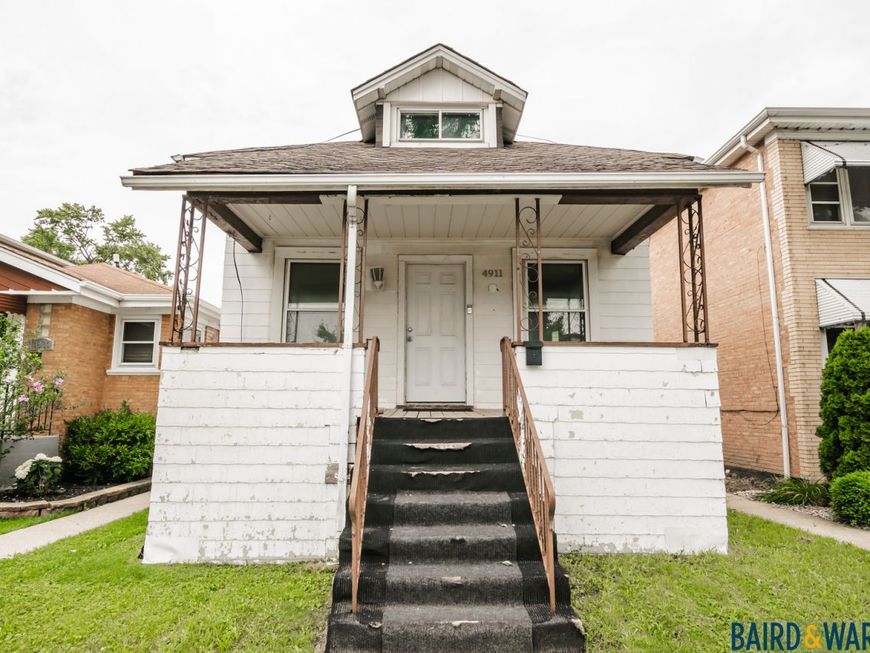
4911 S Kildare Avenue Chicago, IL 60632
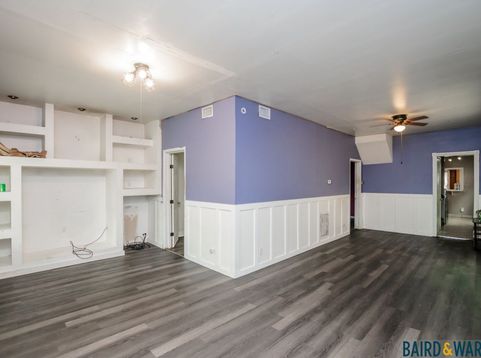
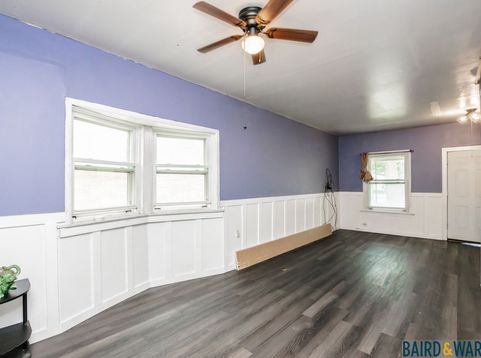
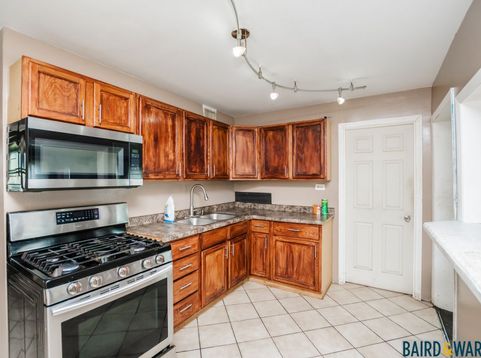
Opportunity knocks! Resting on a quiet tree-lined, one-way street in Archer Heights, this multi-generational home has been in the same family for decades and is now ready for its next owner. Interior features include updated flooring throughout, central heating and cooling, soundproof windows, stainless steel appliances in the kitchen including a newer refrigerator, stove and microwave, as well as a third bedroom upstairs. There is also an unfinished basement with the possibility of adding another bedroom or family room, as well as a two car garage with a parking pad for the possibility of adding a third spot. Located right off Pulaski and near I-55 with Target, Pete's Fresh Market, Planet Fitness, and Pulaski Promenade nearby, this location has it all. Property is being sold as-is.

Baird & Warner Maria Fernandez Team Email
Property Details
Amenities
Feature Descriptions
Room Information
Schools
Disclaimer: The accuracy of all information regardless of source, including but not limited to square footage and lot size, is deemed reliable but not guaranteed nor warranted and should be personally verified through personal inspection by and/or with the appropriate professionals.
Location
See details and scored characteristics about this location.


Select a format below, new window will open and will prompt you to print.


AWARD WINNING SERVICES

GLOBAL REACH & HOME INSURANCE



WEBSITE AWARDS


Market Report
Sign up today to stay updated on what’s happening in your local real estate market.
